Get $2,273 Cash Back
34 MAGAZINE STREET, Penetanguishene — listed at $909,000. Earn buyer cashback at closing. No catches, just more money in your pocket.
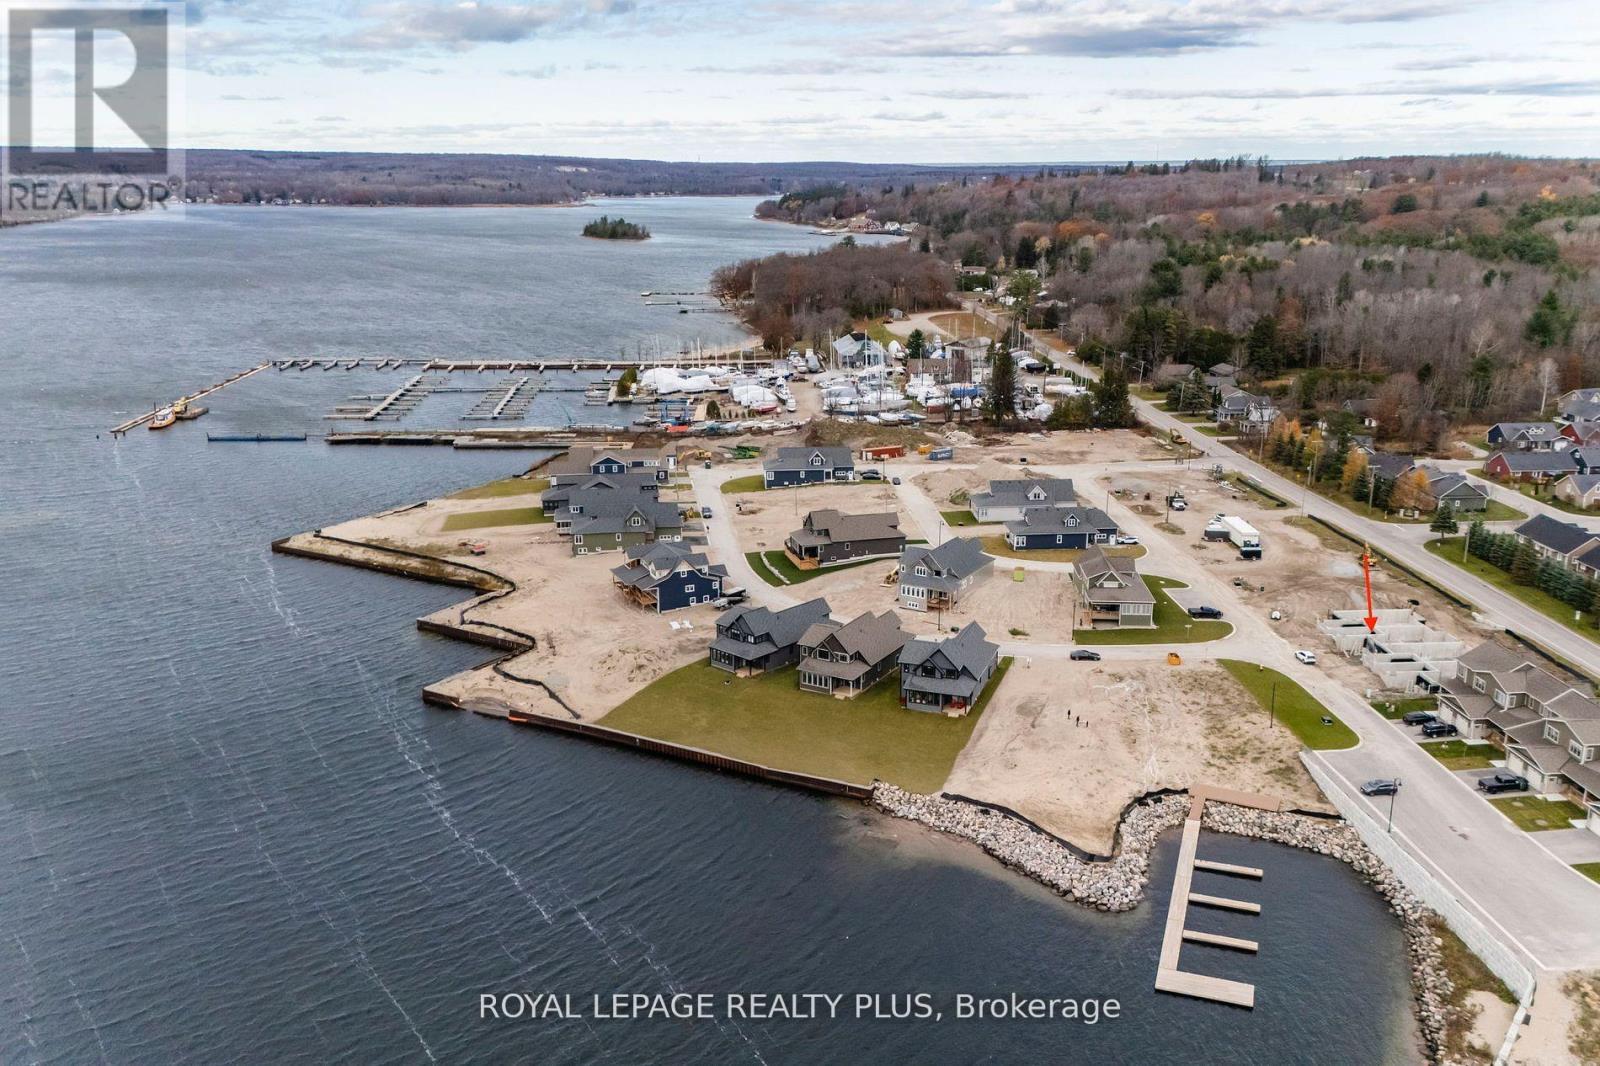
Pre-Construction opportunity in upscale waterfront community of Champlain Shores. West facing waterview lot has partial views of the bay and just steps from 2 future community parks. Single floor living with primary bedroom on main floor suitable for king sized bed and featuring a 5-piece ensuite with double sinks, step up tub and separate shower. Flexible open concept layout with walk out to a covered deck is ideal for entertaining. Lots of quality standard features including 9' ceilings, quartz counters, hardwood on main level, oak staircase with metal spindles, 7" baseboards, 3-1/2" Window mouldings, pot lights, and more. Select your finishes from designer curated packages or quality options and upgrades. Two future community parks offer spectacular views of the Bay; walk the dog, enjoy a coffee or socialize and enjoy year round sunsets. Community dock offer option of keeping your boat where you live; explore some of the best boating in Ontario in the 30,000 Islands Archipelago. The protected bay is ideal for kayaks and paddleboards. Take a sunset paddle to Discovery Harbour and Magazine Island. Close to Awenda Park and many Simcoe Forest trails for miles of biking, hiking and exploring. Set out on your bike from your home and connect with Tiny Rail Trail. Walk to Town for groceries, a bite to eat and many shopping opportunities. Stroll to Rotary Park with art installations, walking trails, playground, splash pad, summer music nights and festivals. Short walk to McGuire Park featuring tennis, pickle ball and bocce. Big box shopping and Georgian Bay Hospital are just 5 minutes by car. Town of Midland 8 minutes, Barrie 35 minutes, Pearson Airport 90 minutes. This charming town offers a great lifestyle with lots of recreation opportunities, friendly residents and a great community spirit. (id:60164)
| Room | Level | Dimensions |
|---|---|---|
| Foyer | Main level | 1.98 x 1.82 meters |
| Kitchen | Main level | 4.57 x 3.65 meters |
| Dining room | Main level | 4.57 x 4.11 meters |
| Living room | Main level | 4.26 x 4.11 meters |
| Sunroom | Main level | 4.57 x 3.04 meters |
| Primary Bedroom | Main level | 4.11 x 3.35 meters |
| Bedroom 2 | Second level | 5.41 x 3.65 meters |
| Bedroom 3 | Second level | 3.96 x 3.05 meters |
| Laundry room | Main level | 2.97 x 1.75 meters |
| Other | Main level | 4.25 x 3.05 meters |
What's the parking situation?+
This property includes 4 spaces — Attached Garage, Garage.
Is 34 MAGAZINE STREET a good fit for a growing family?+
With 3 bedrooms and 3 bathrooms, there's room for kids plus a guest room or home office. The 2-storey layout keeps living and sleeping areas separated.
How is the home heated? Is it efficient?+
Heating is forced air, natural gas. Gas heating is generally the most cost-efficient option in Ontario winters.
What are the ongoing costs beyond the mortgage?+
Budget for annual property taxes of $914.67, a condo/maintenance fee of $111/mo, heating is forced air, natural gas. Always verify the latest figures with your agent before making an offer — these change yearly.
Is there air conditioning?+
No central cooling is listed. Budget for portable or window units, or get a quote for adding central air — typically $5,000–$10,000 installed.
How is the space laid out across floors?+
This is a 2-storey single family. The 3 bedrooms and 3 bathrooms are typically split with living areas on the main floor and bedrooms above — confirm the exact layout during a showing.
Ask About This Property
Nearby Places
Searching nearby places…
Similar listings
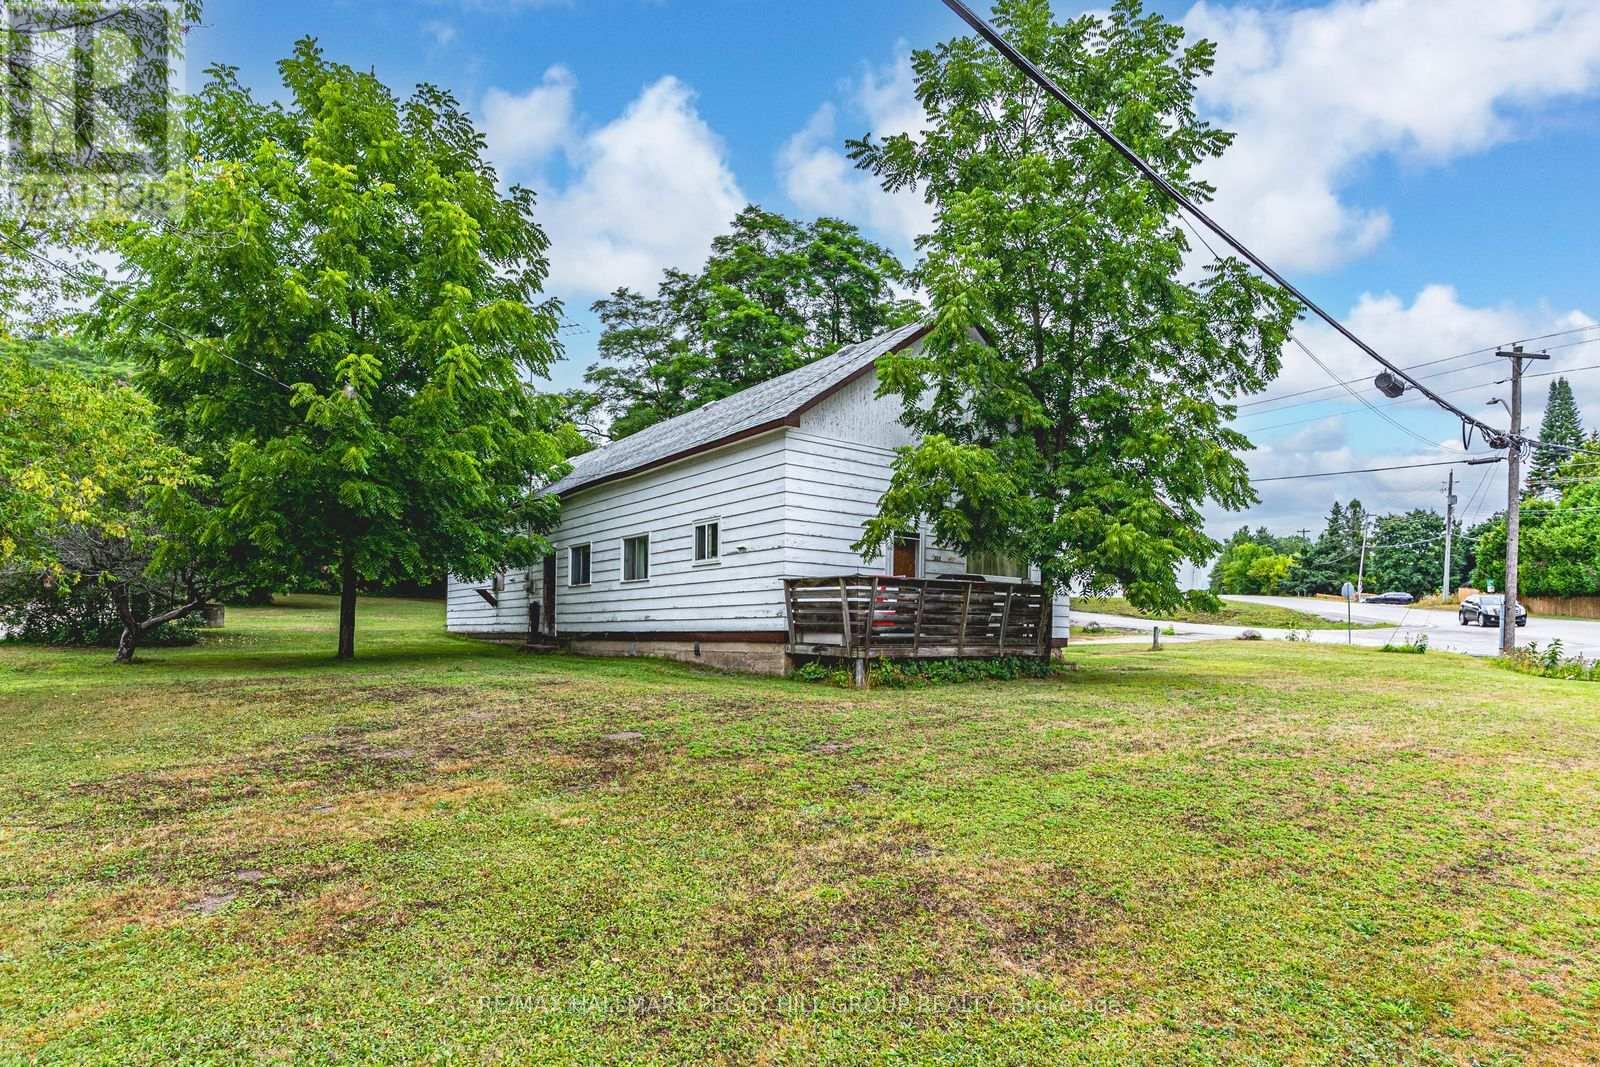
 For Sale98 days46
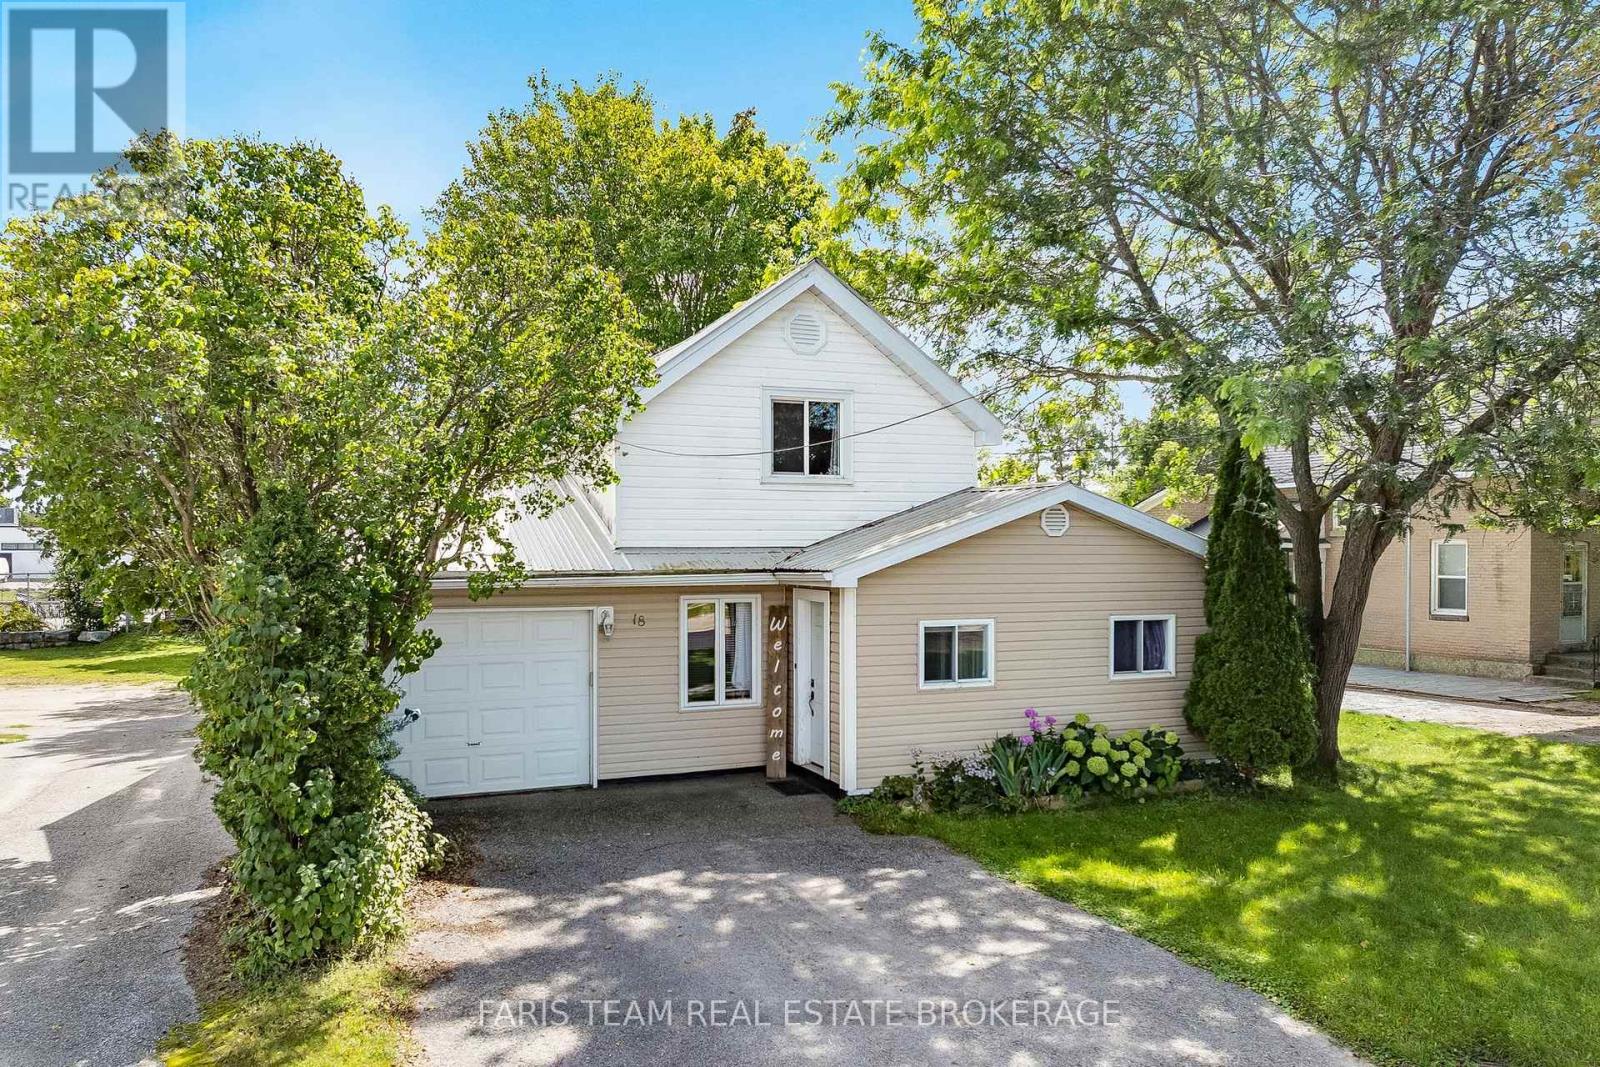
 For Sale140 days18
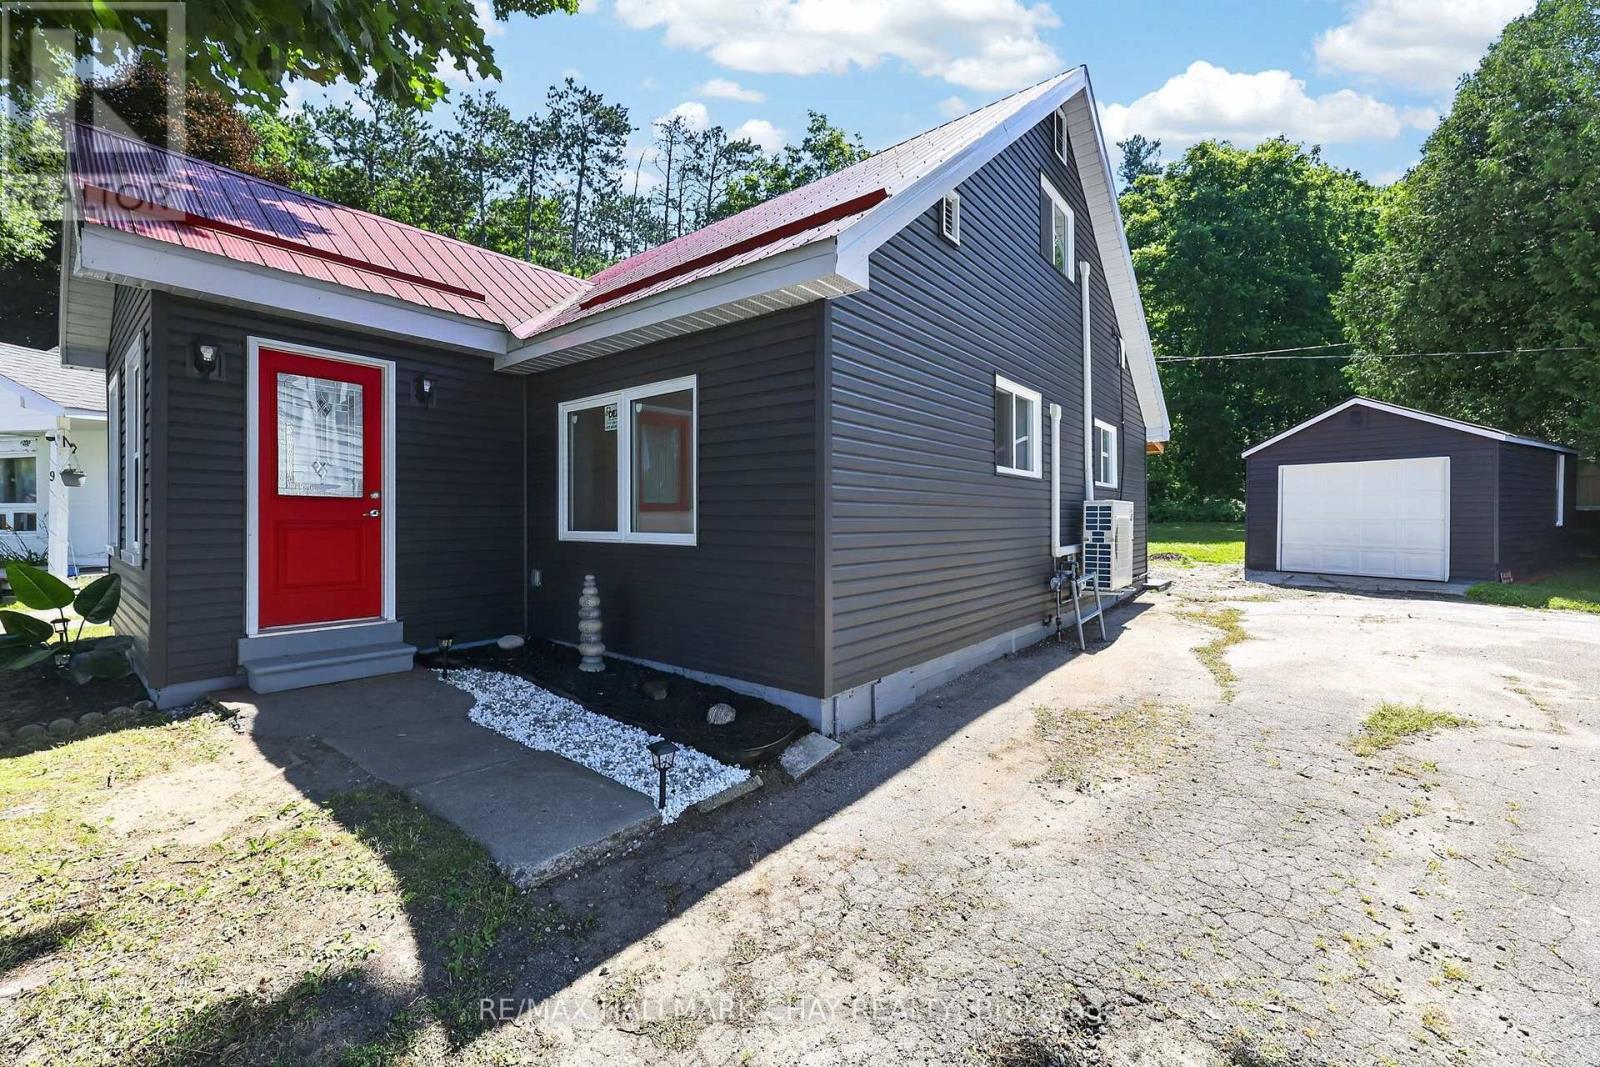
 For Sale142 days41
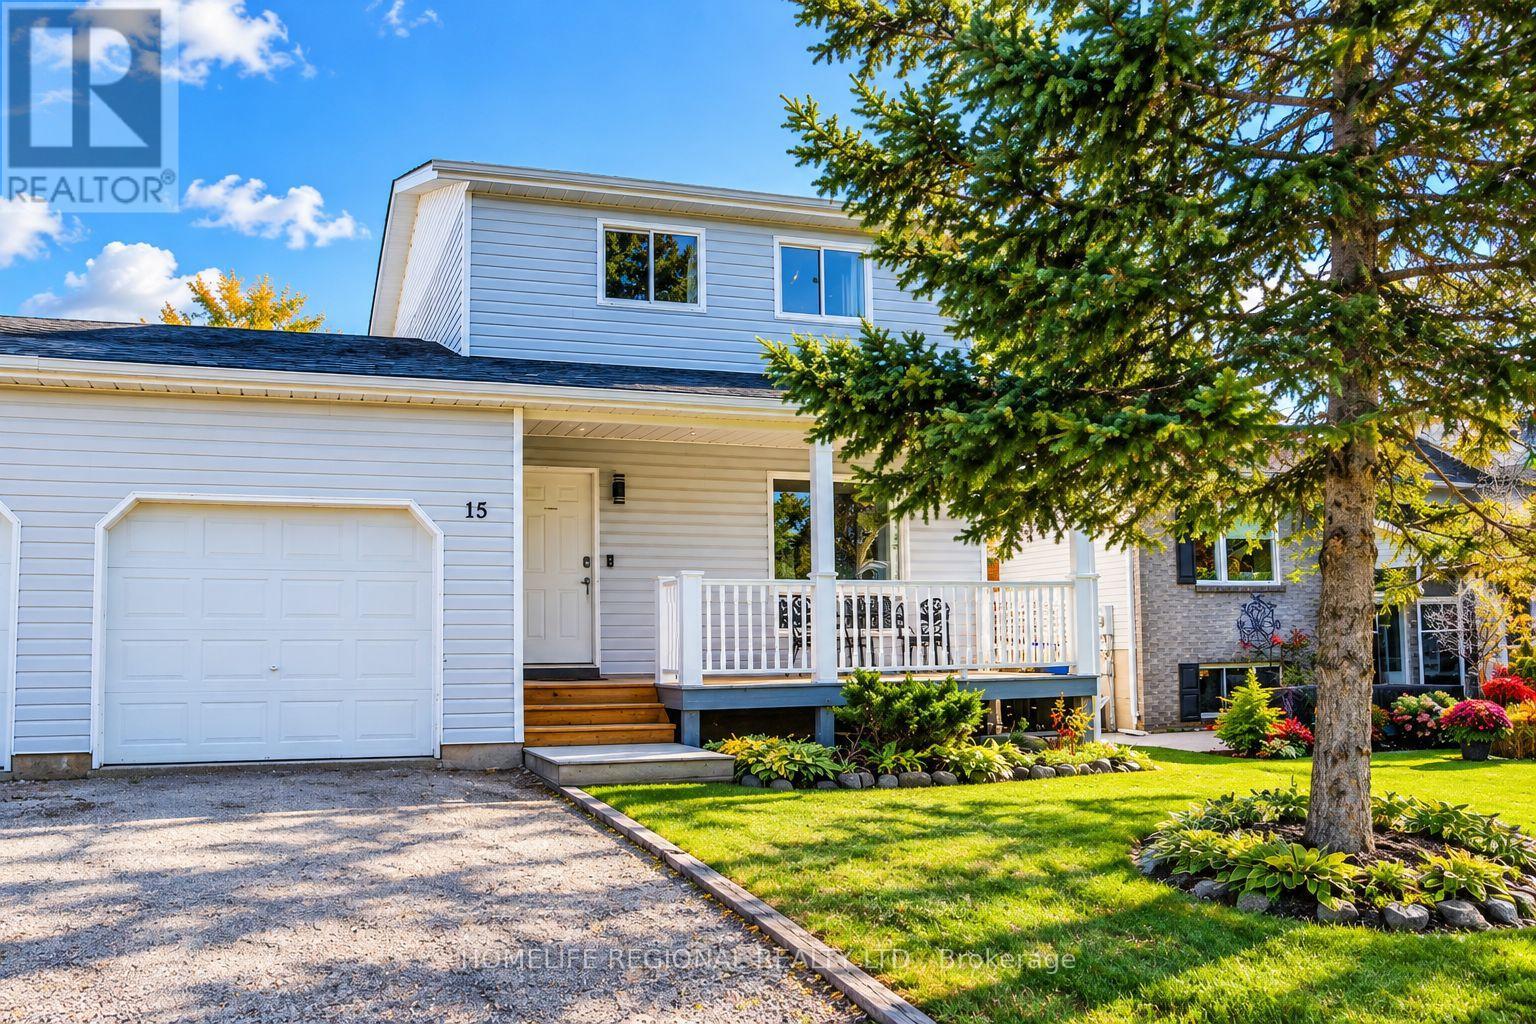
 For Sale61 days34

The listing data above is provided under copyright by the Canadian Real Estate Association. While the information is considered reliable, its accuracy is not guaranteed by the Canadian Real Estate Association or getsetsold.ca. Neither getsetsold.ca nor its affiliates make any representations or warranties, express or implied, regarding the accuracy or completeness of the information presented here.